

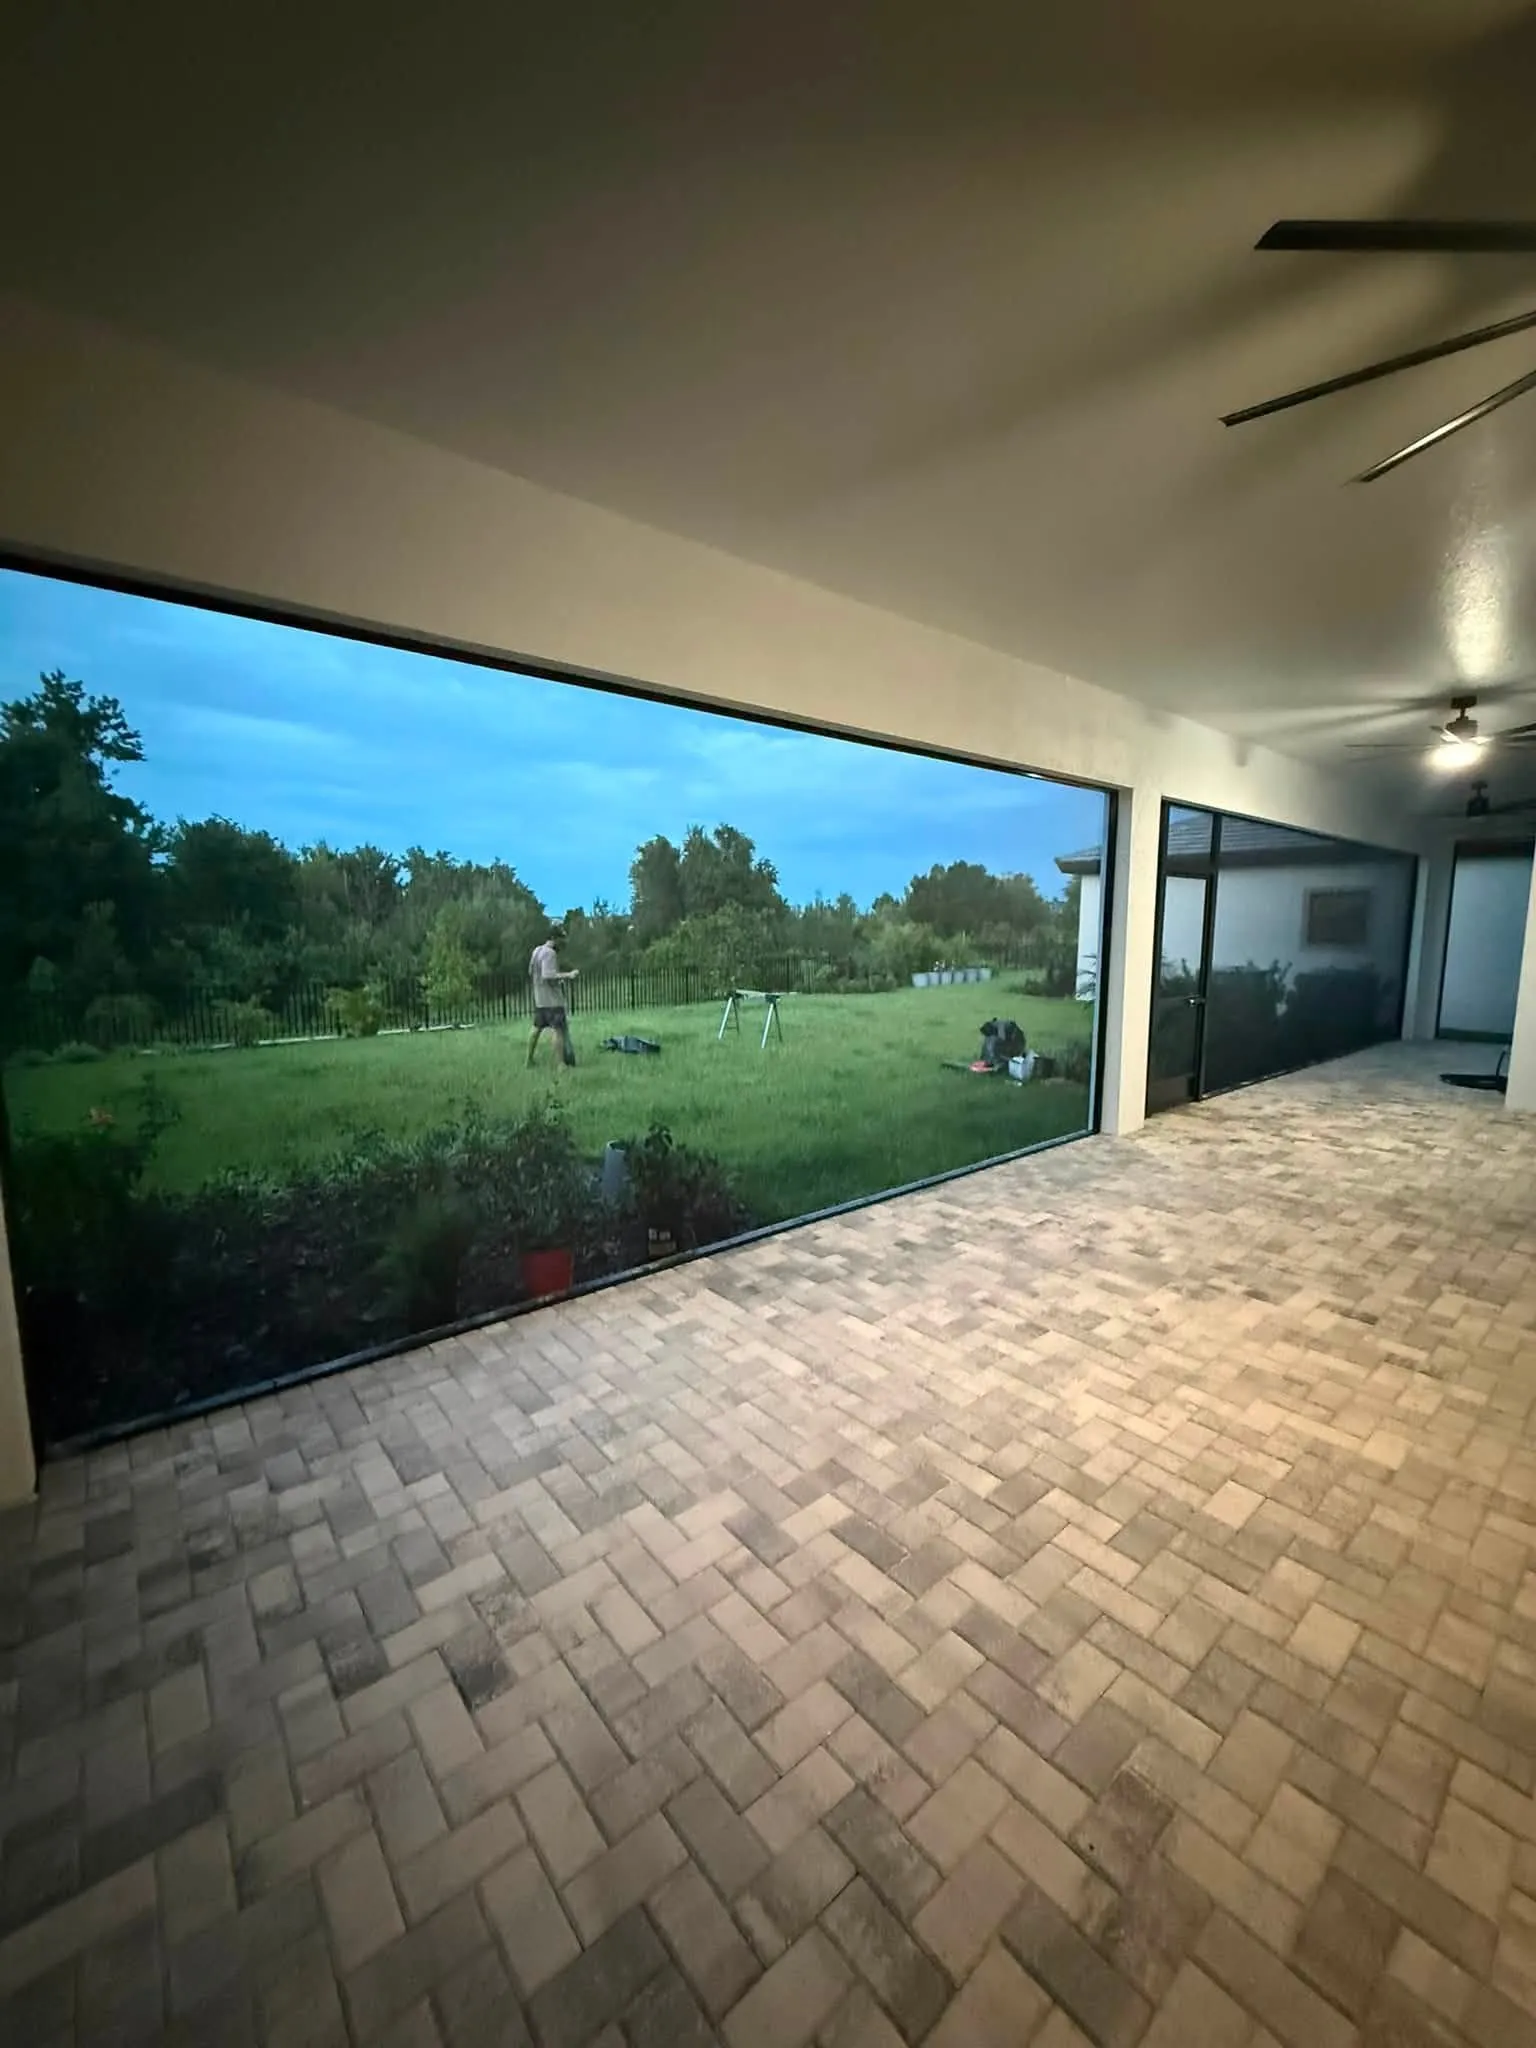
- Insulated Roof & Screen Room SystemsInsulated panel roof systems with integrated gutters, flashing, and trim, plus screened wall systems.
- Front Entry Screen EnclosuresCustom screened front entries with professionally fitted screen doors and coordinated framing.
- Full Rescreens & Screen RepairsRoof and wall screen replacement, screen-door repairs, hardware, and fastener work.
Lanai and under-truss screen enclosures
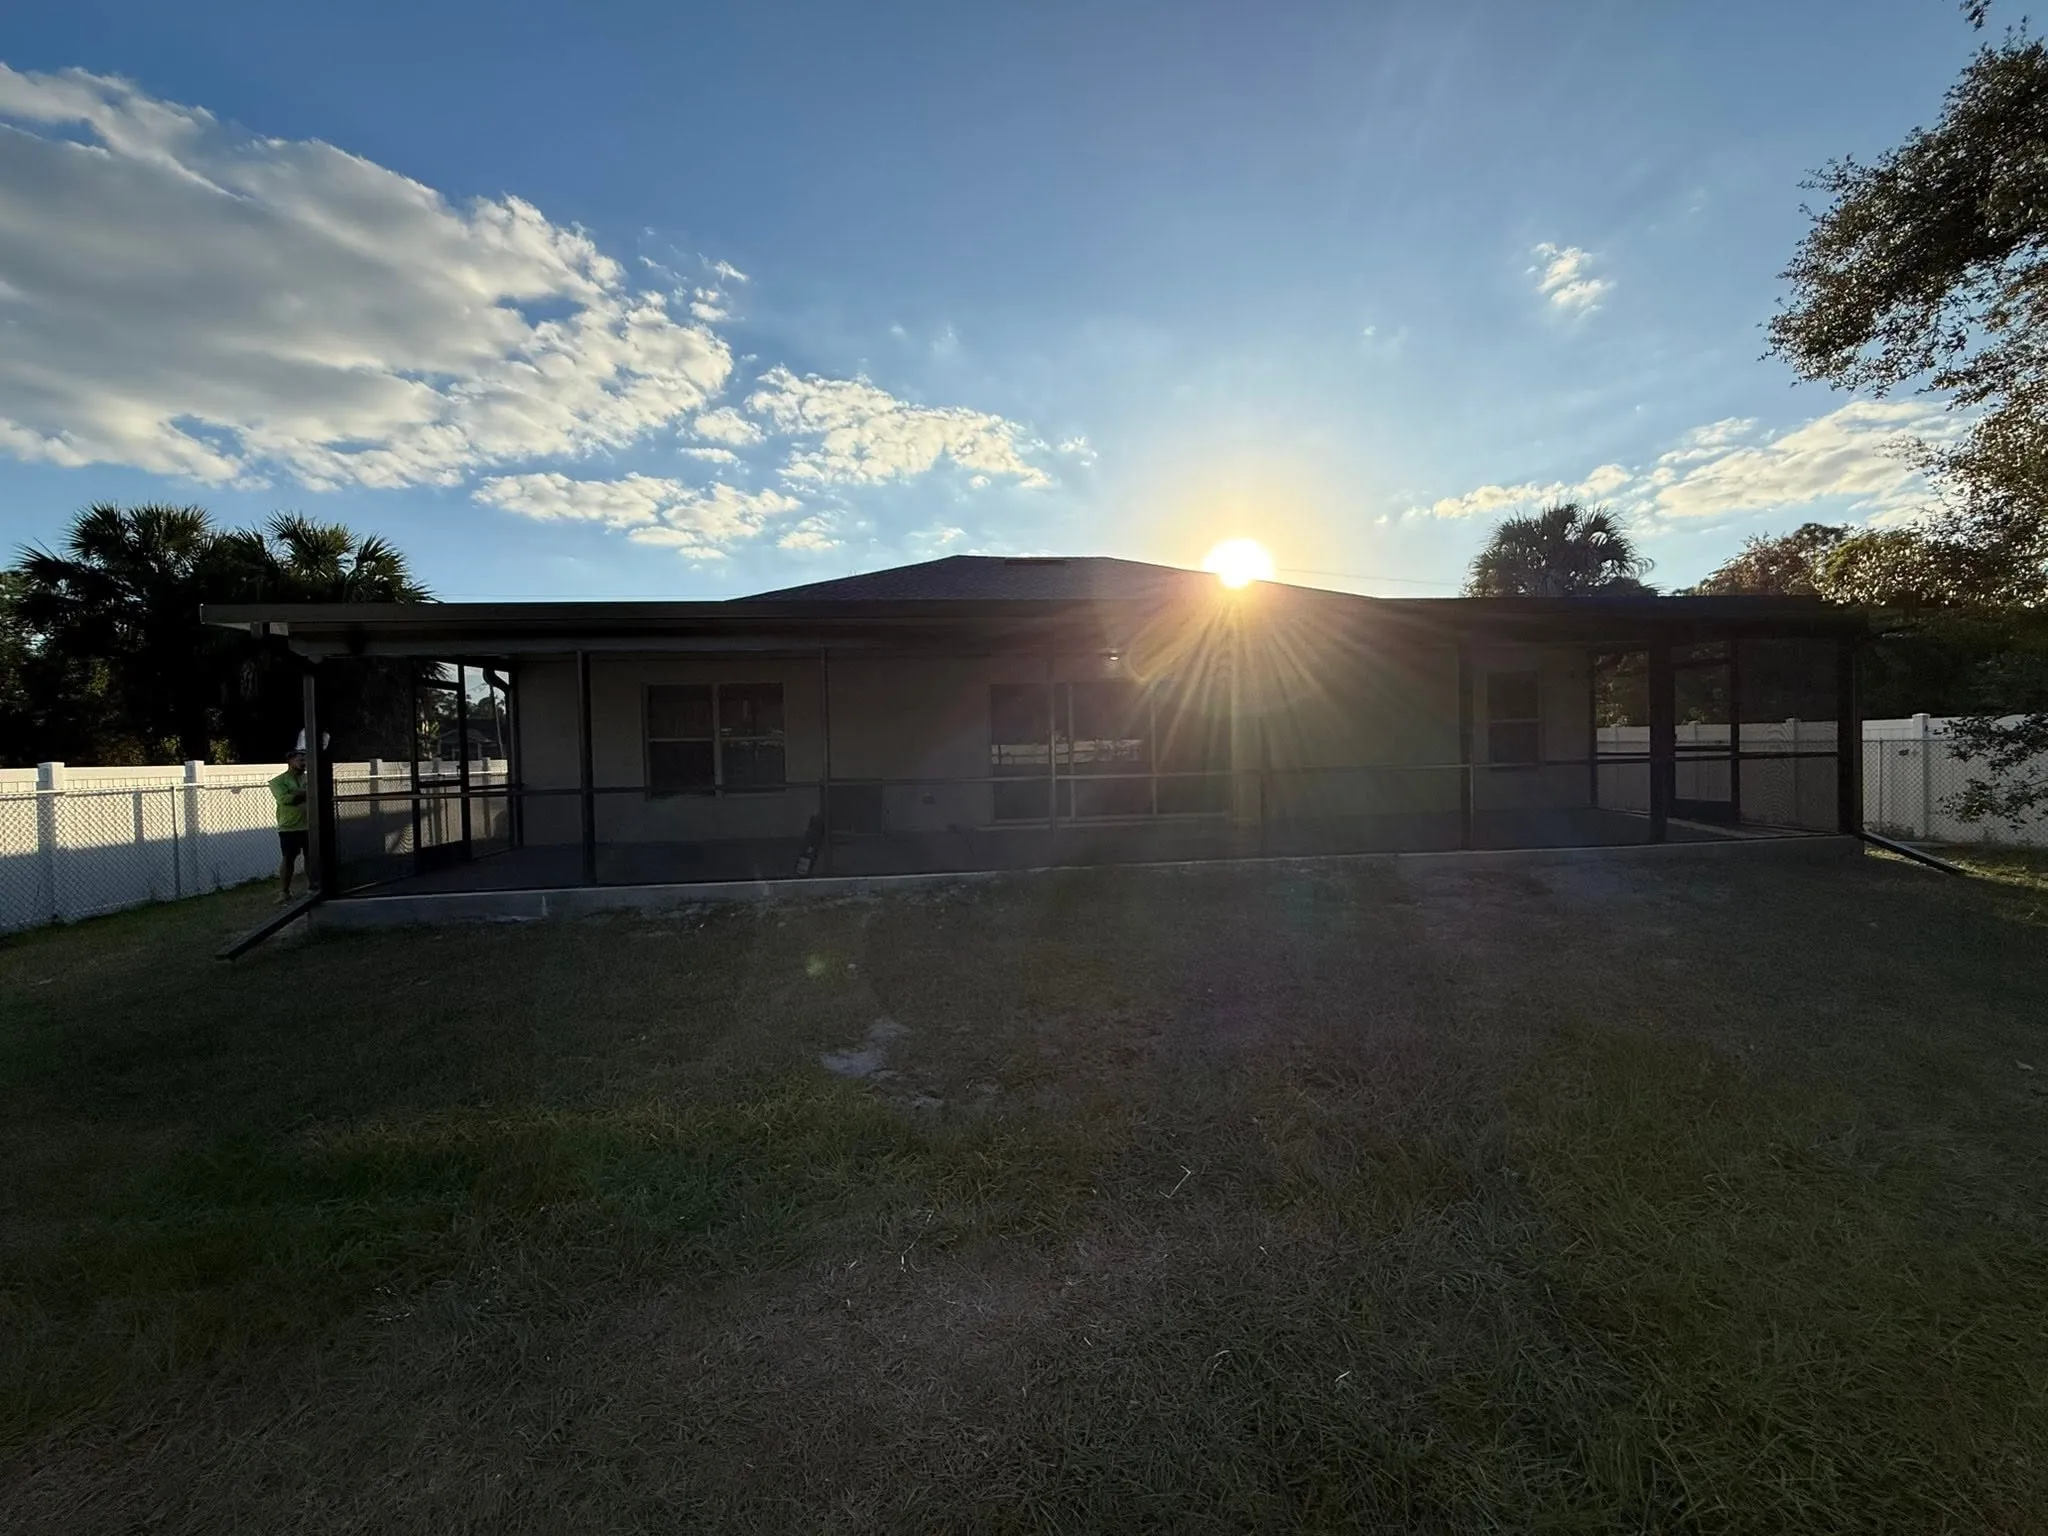
We screen in covered lanais, under-truss areas, and patios with custom aluminum framing and Phifer screening. You keep the shade of the roof and lose the bugs.
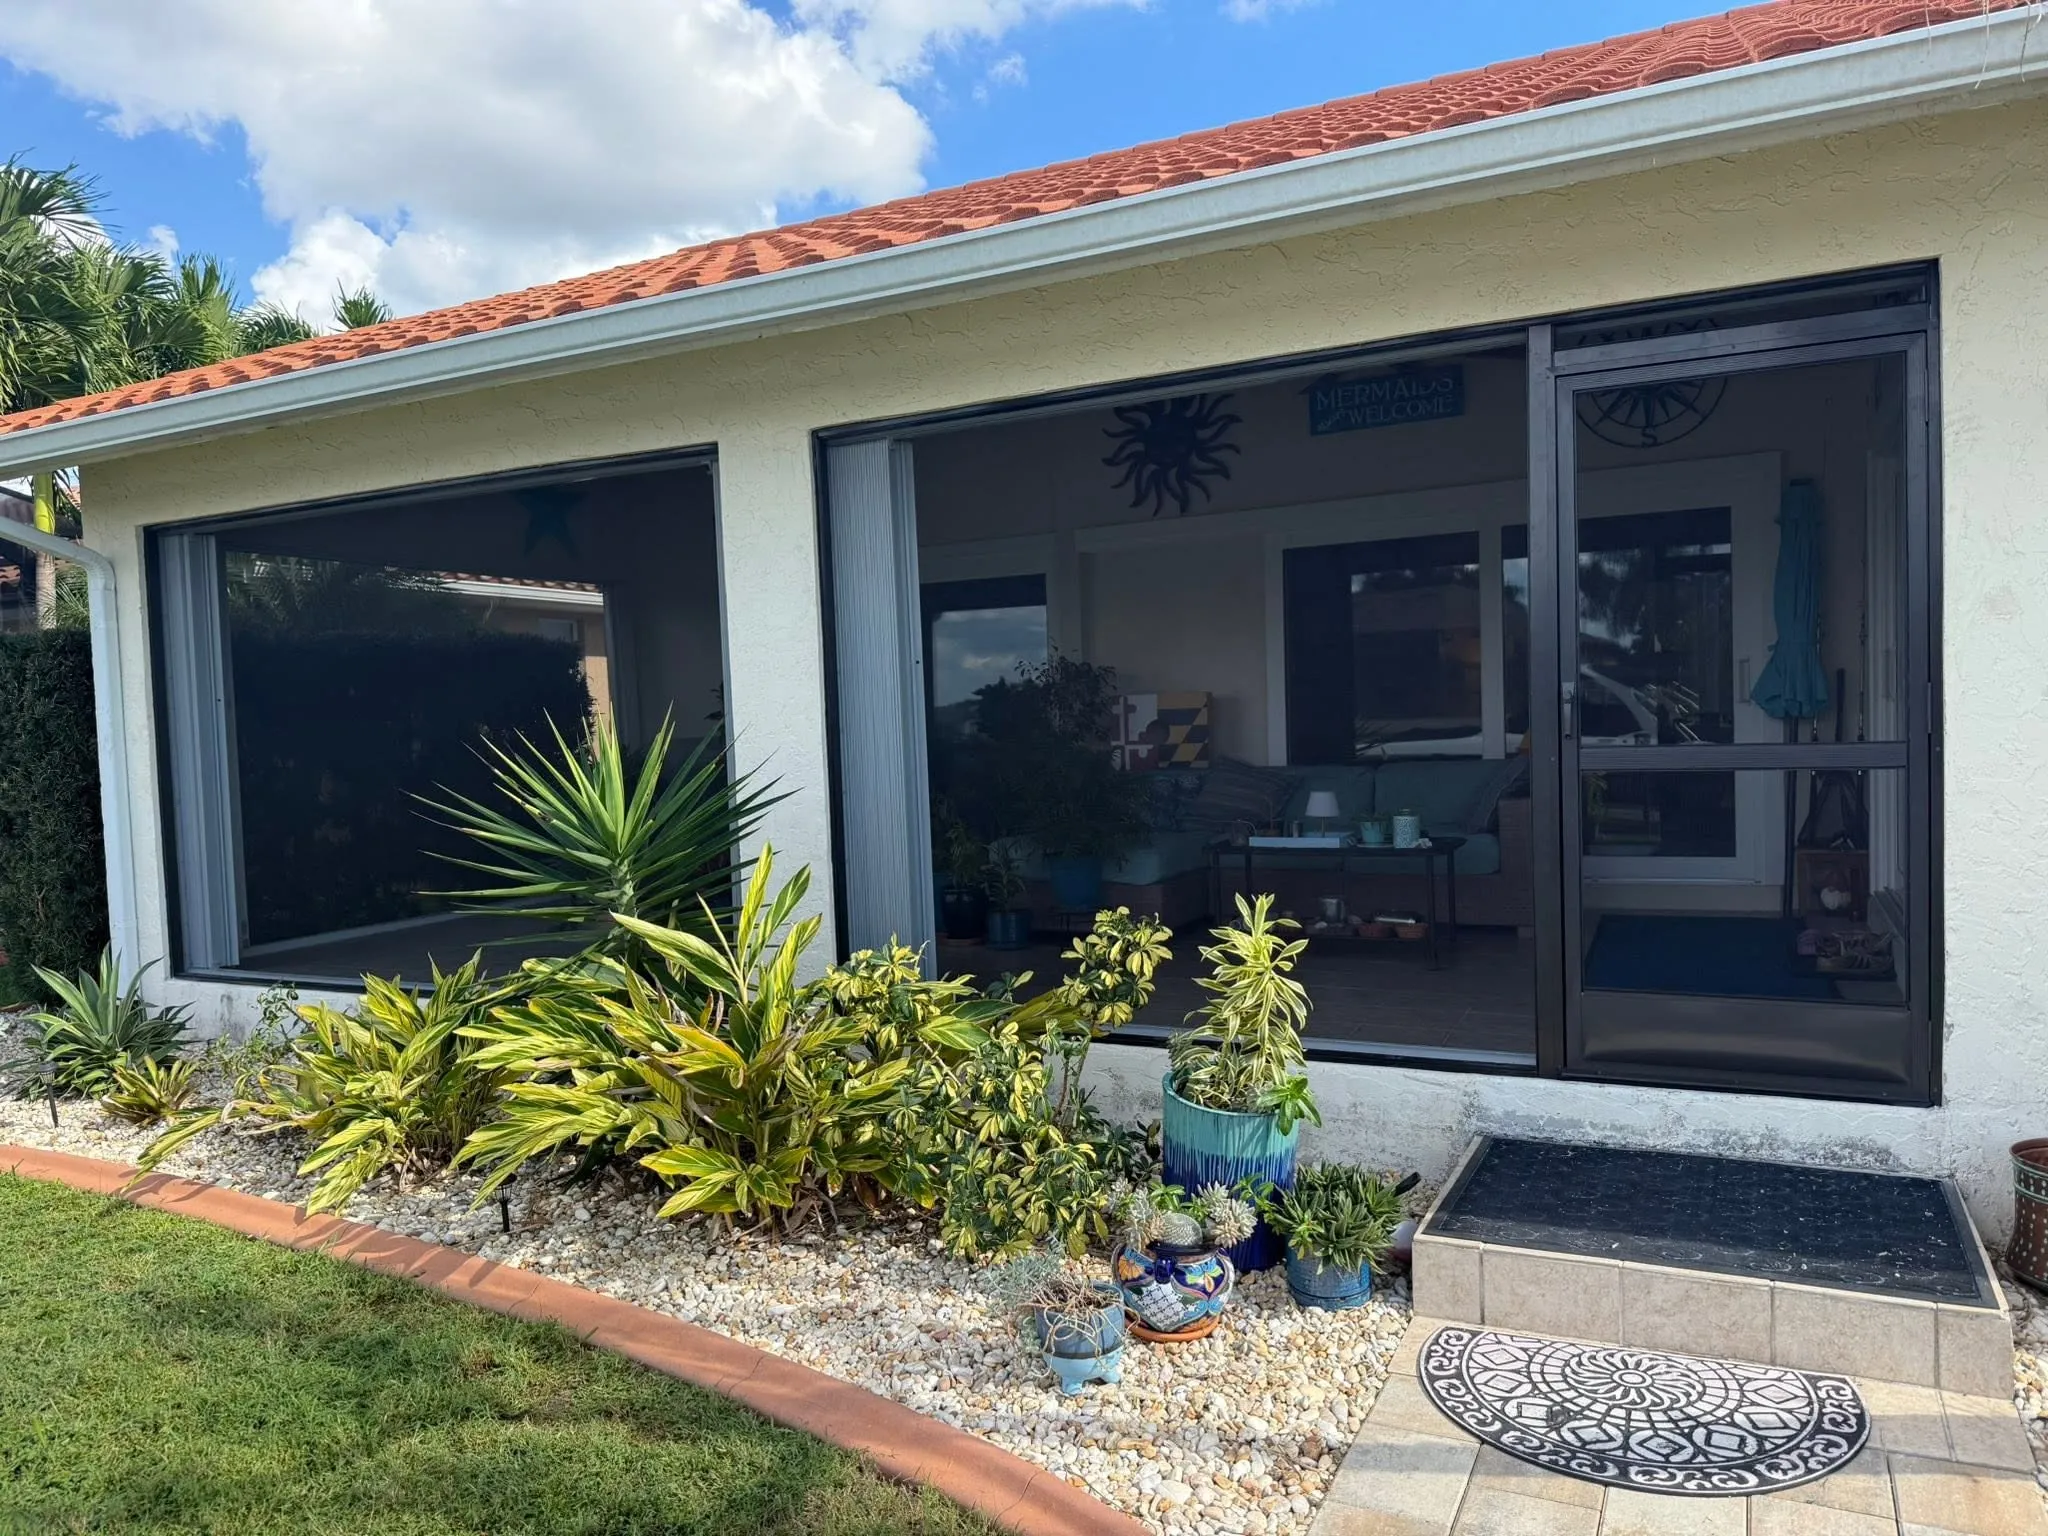
Screening a covered lanai
If your lanai already has a roof over it, screening it in turns it into an outdoor room. We frame the open sides in aluminum, install Phifer screening, and fit a screen door where you walk in and out.
The framing is custom to your lanai, so it lines up with the columns, the slab, and the roofline instead of fighting them.
Under-truss enclosures, under your home’s roofline
An under-truss enclosure sits under the roof of your house. The roof stays as it is, and we build screened walls beneath it.
It is a good fit for porches, entries, and covered patios that are already part of the home’s roofline. If your space has no roof over it, a patio enclosure or an insulated roof may be the better route.
Doors, framing, and finish details
The details are what make a lanai look finished. Screen doors are fitted to the opening so they swing and close cleanly. Framing comes in Bronze or White to suit the house.
Every frame is held together with 410 stainless steel fasteners, and the screen is Phifer. If you are not sure which screen suits your lanai, we talk through visibility, airflow, and small insects at the site visit.
- Frame colors
- Bronze or White
- Screen
- Phifer screening
- Fasteners
- 410 stainless steel
- Doors
- Screen doors fitted to the opening
A lanai screen vs. a full pool enclosure
A lanai screen encloses a space that already has a roof. A full pool enclosure is a freestanding aluminum structure with its own screen roof, built over the pool and deck.
| Topic | Lanai screen | Full pool enclosure |
|---|---|---|
| Roof | Uses the existing roof over the lanai | Its own screen roof over the pool and deck |
| Structure | Screened walls under the roofline | A freestanding engineered aluminum frame |
| Covers | The covered lanai or porch | The pool and deck, plus the lanai if you want it |
| Shade | Shade from the roof above | Filtered sun through the screen |
How a project runs
Most projects need a site visit and a custom estimate. Here's the path from the first call to a finished enclosure.
Call or send a request
Call (941) 380-9098 (Mon–Sat, 8:00 AM–5:00 PM) or send the form below.
We come to you
We travel to your home for a consultation and measurements, and talk through the options and materials that fit the job.
You get a custom estimate
We put together an estimate for your project, your home, and your site.
Engineering and permits
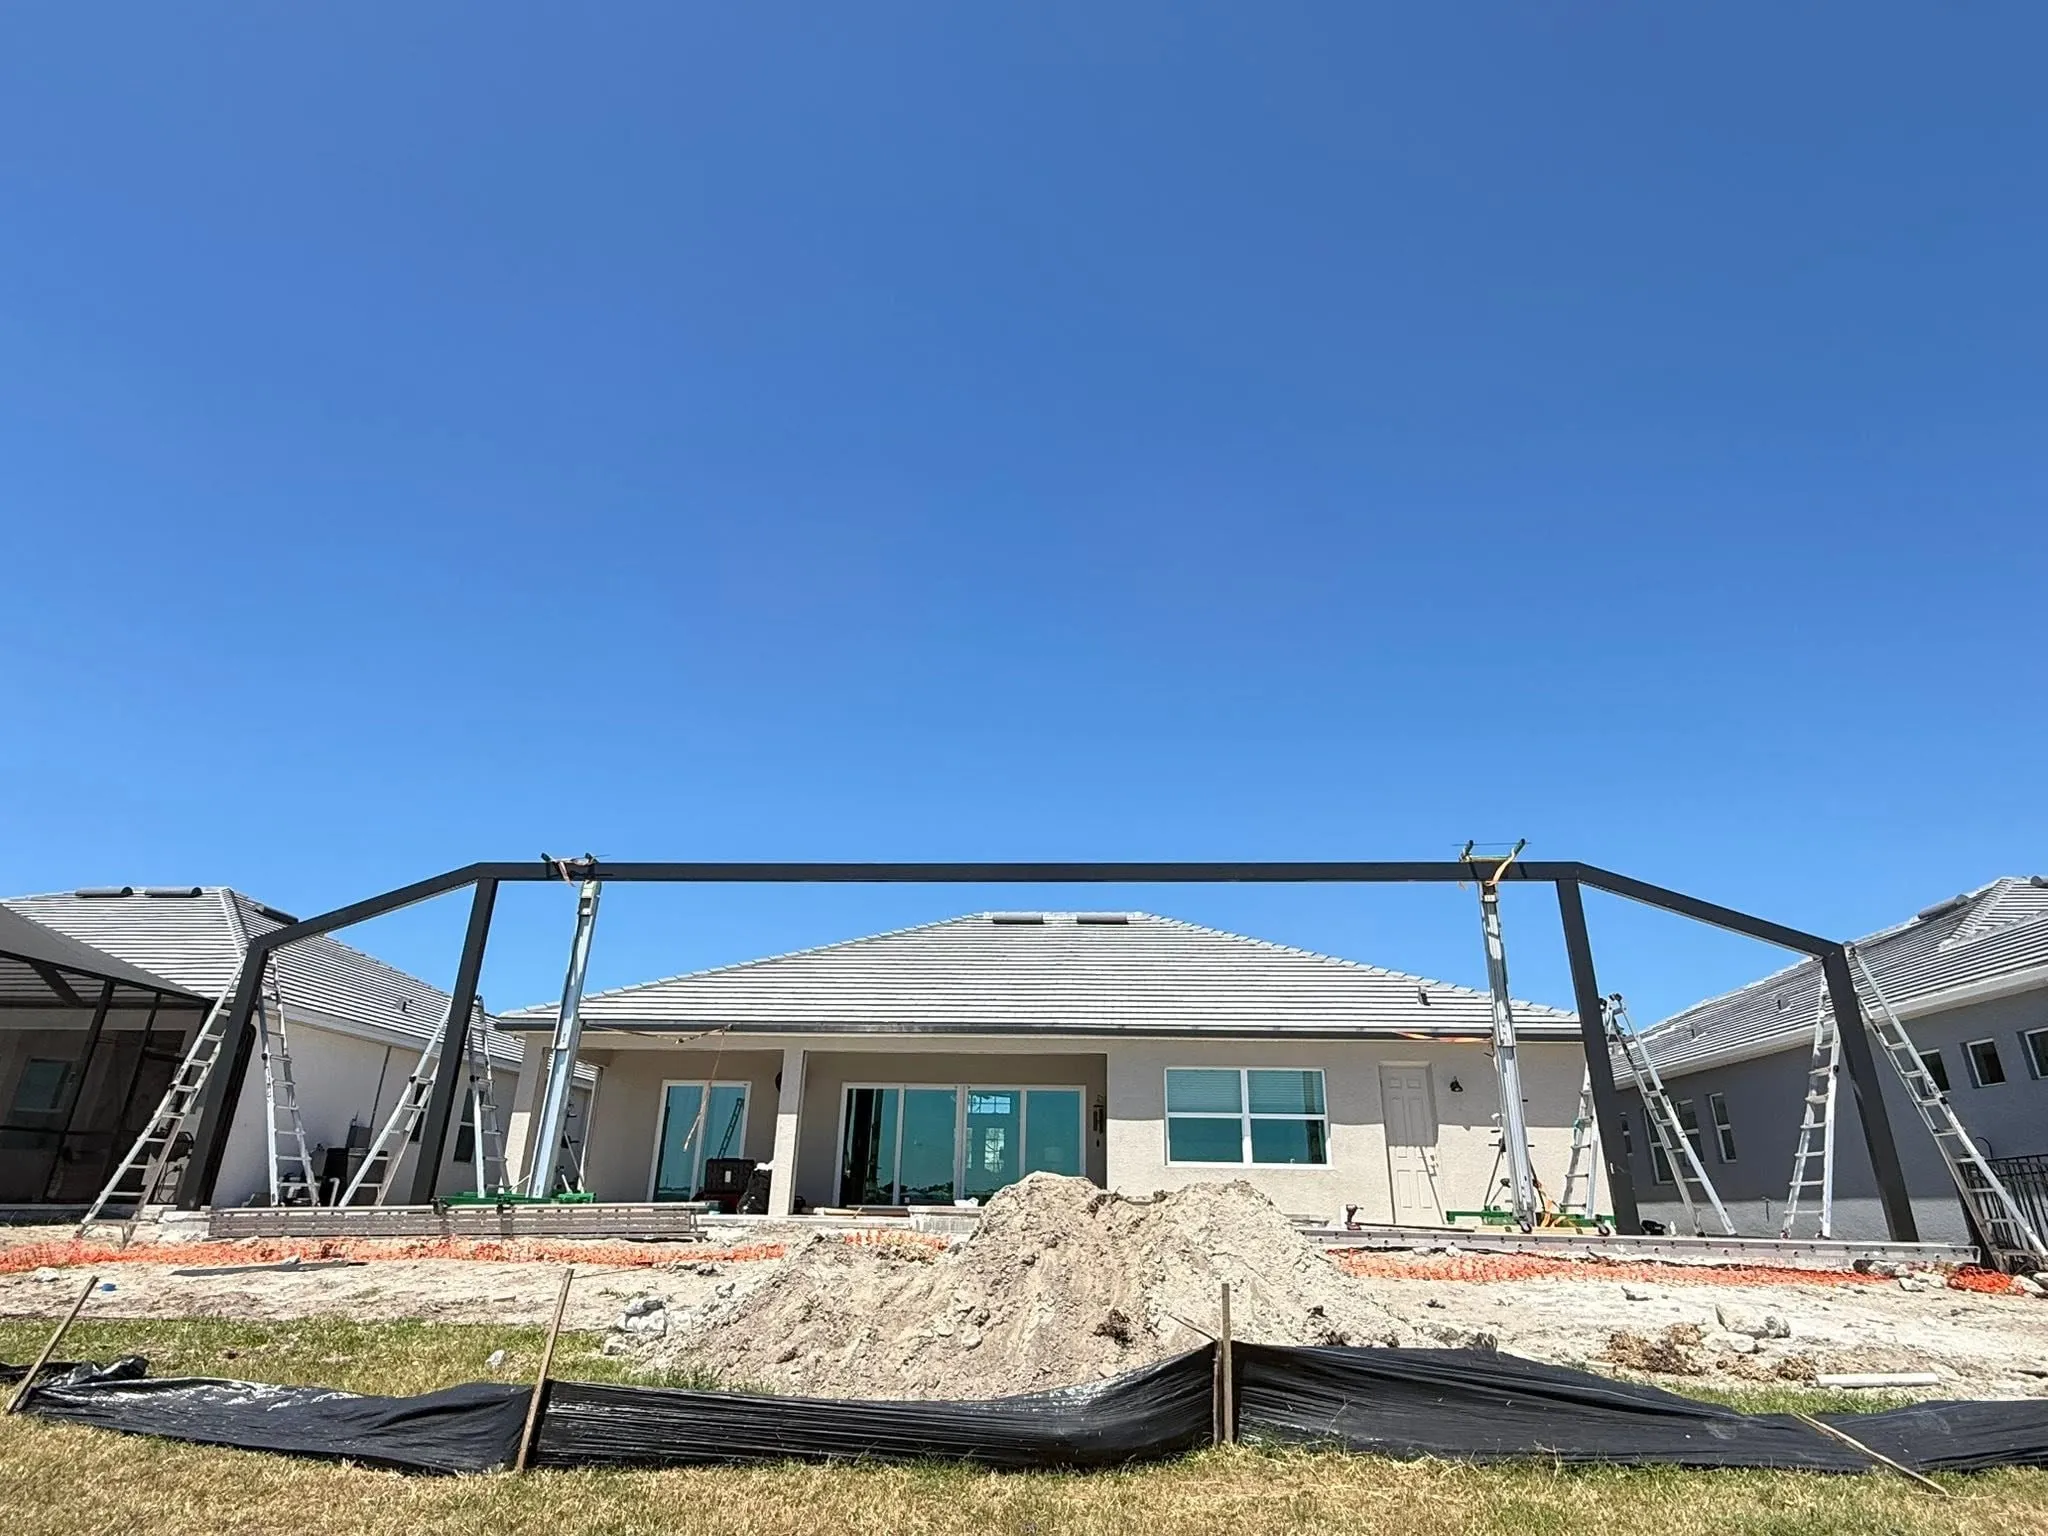
New enclosures and structural work are engineered for the home and the site conditions.
We build it
The Backwater crew handles the installation.
Recent lanai projects
What lanai customers say
Rated 4.9 out of 5 on Google.
Austin & his men did a beautiful job creating & building our lanai. We love it! Planning the job, scheduling & completion went seamlessly. I highly recommend this business. Thank you
Common questions
- Can you screen in my existing lanai?
- Yes. If your lanai has a roof over it, we can frame and screen the open sides and add a fitted screen door. We measure and look at the space at a free site visit first.
- Should I get an under-truss enclosure or a freestanding one?
- If the space is already under your home’s roof, an under-truss enclosure uses that roof and adds screened walls. If there is no roof, you need a freestanding enclosure with its own roof, either screen or an insulated roof.
- What does it cost to screen in a lanai?
- The size of the lanai, the number of openings and doors, the framing layout, and your screen choice shape the price. We price every job after a free site visit.
- How long does a lanai enclosure take?
- Your estimate covers the schedule for your job. The size of the space and the details of the framing both play into it.
- Do I need HOA approval to screen my lanai?
- Many communities ask for architectural approval before exterior changes, so check with your HOA. We go over the HOA and permit steps for your job at the estimate. See permits, engineering, and HOA approval for more.
Areas we serve
We come to you, anywhere in Southwest Florida, including these communities.
- Port CharlotteCharlotte County, FL26°59′ N82°06′ W
- Punta GordaCharlotte County, FL26°56′ N82°03′ W
- North PortSarasota County, FL27°03′ N82°14′ W
- EnglewoodSarasota and Charlotte Counties, FL26°58′ N82°21′ W
- Rotonda WestCharlotte County, FL26°53′ N82°17′ W
Somewhere else in Southwest Florida? Call (941) 380-9098 and ask, or see all service areas.
Request an estimate
Tell us about the project and we'll get back to you, typically within one business day. Or call: it's the best way to reach us.
Call (941) 380-9098
Mon–Sat, 8:00 AM–5:00 PM
- Is the estimate free?
- Yes. Estimates are free. We come to your home to measure and talk through the options.
- Where do you work?
- Across Southwest Florida, including Port Charlotte, Punta Gorda, North Port, Englewood, and Rotonda West.