

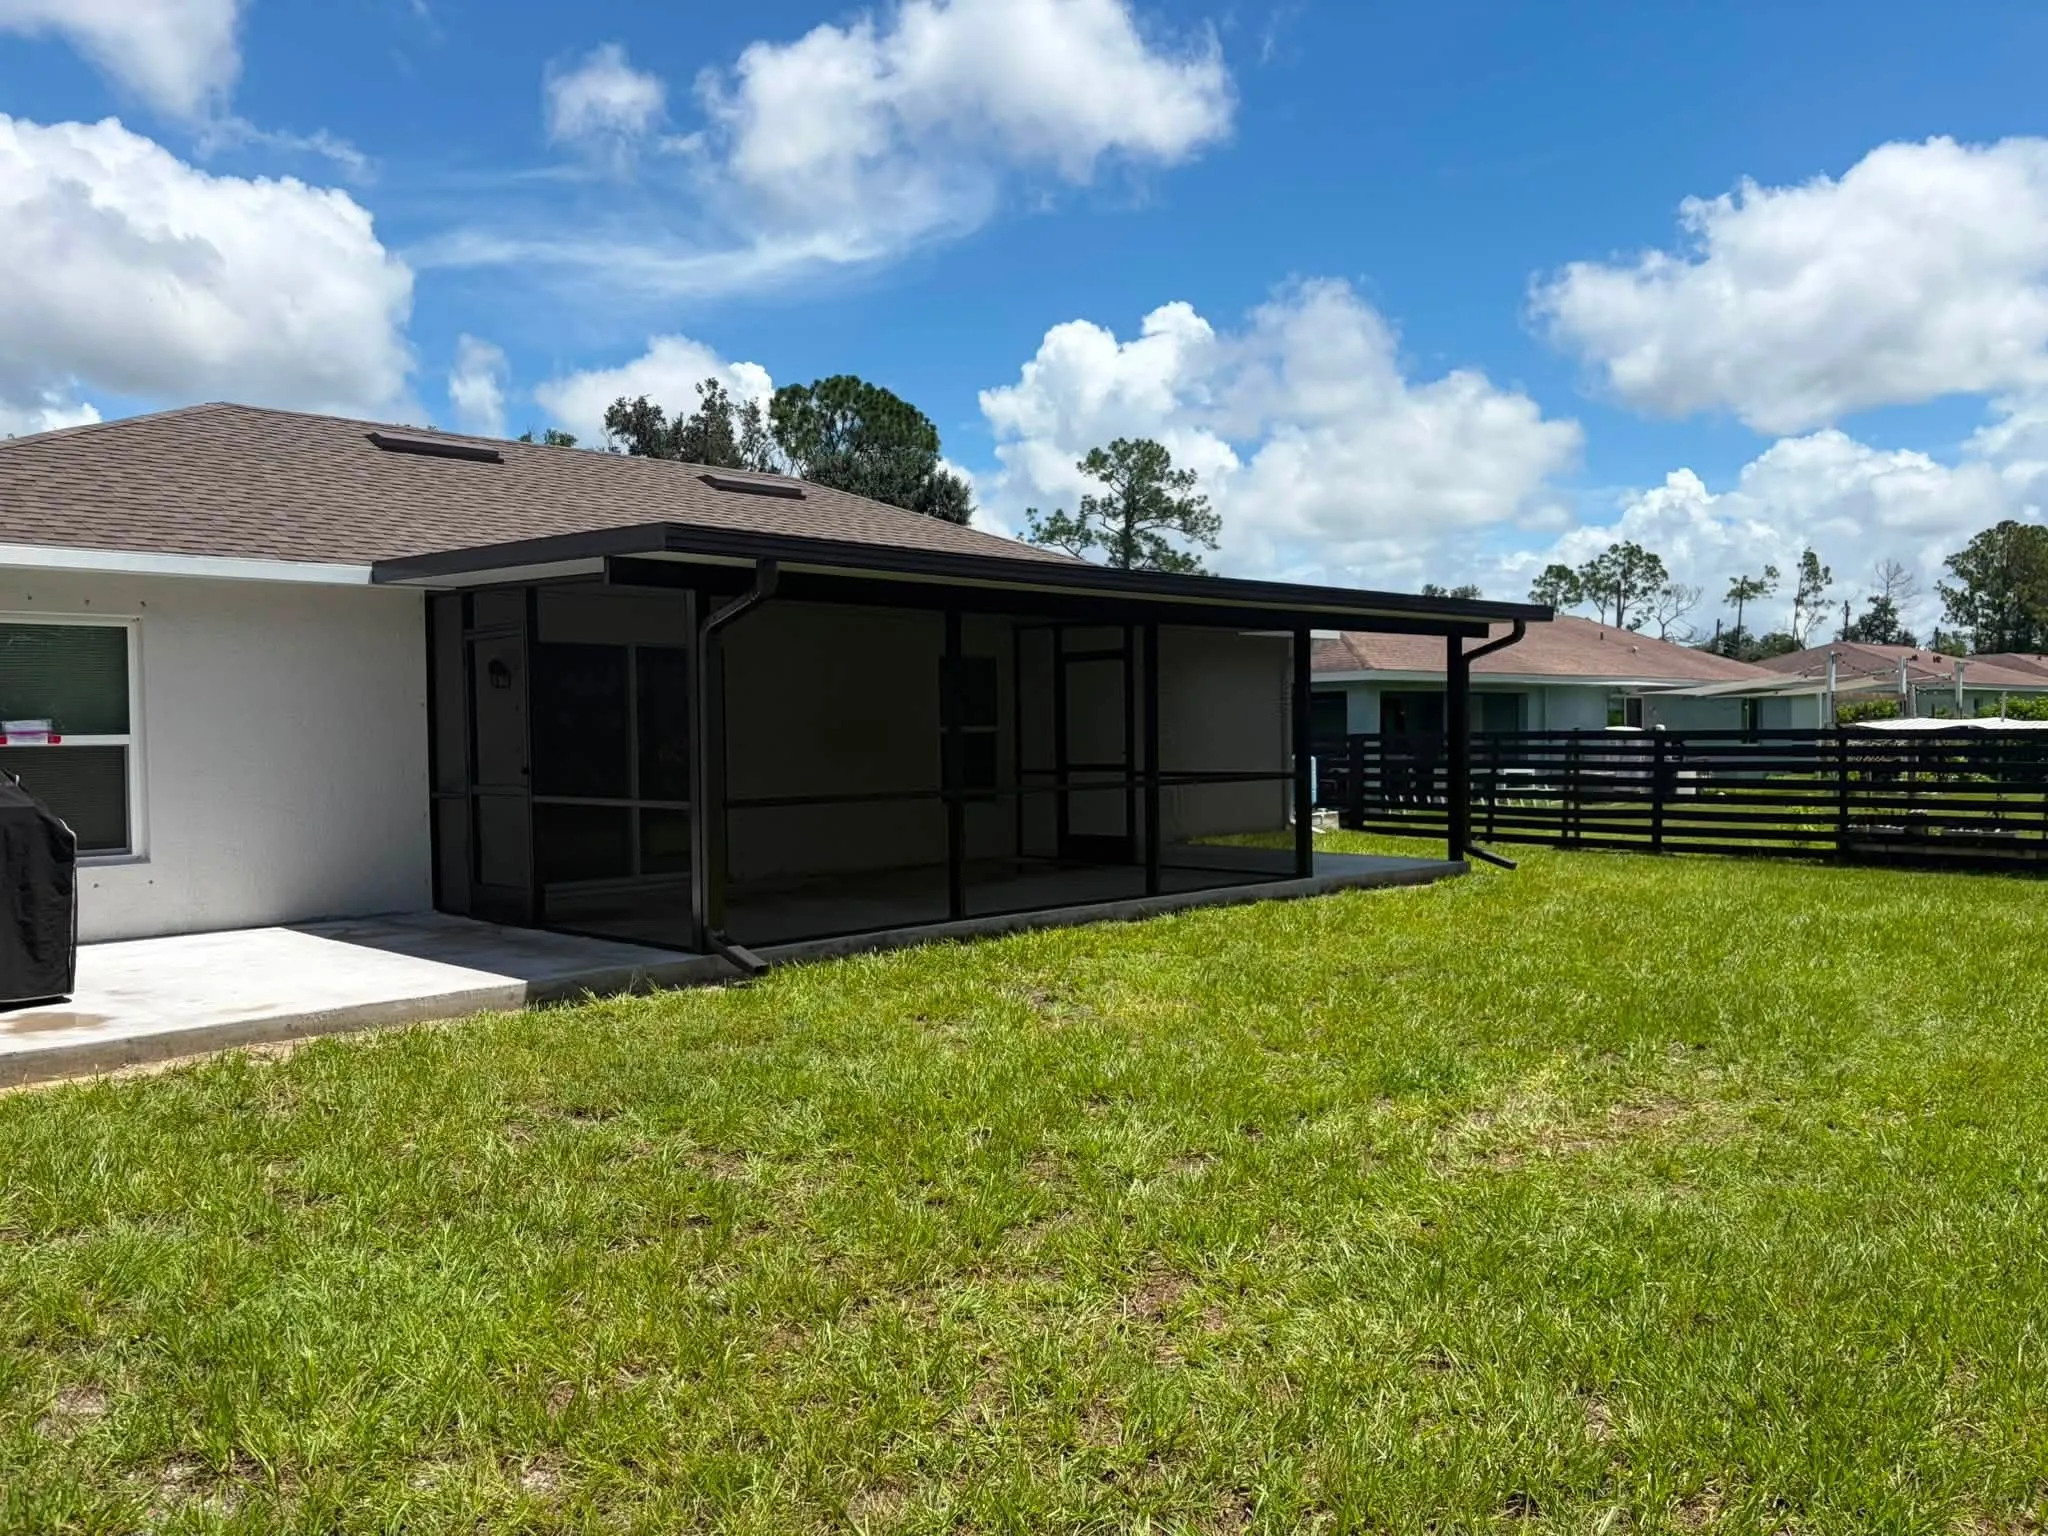
- Lanai & Under-Truss EnclosuresScreened-in covered lanais, under-truss areas, and outdoor living spaces.
- Custom Pool & Patio Screen EnclosuresNew engineered aluminum pool cages and patio enclosures, tailored to the home and the site.
- Front Entry Screen EnclosuresCustom screened front entries with professionally fitted screen doors and coordinated framing.
Insulated roof and screen room systems
We build insulated panel roof systems and screened wall systems for lanais, patios, and screen rooms. The result is a covered outdoor room you can use in the sun and the rain.
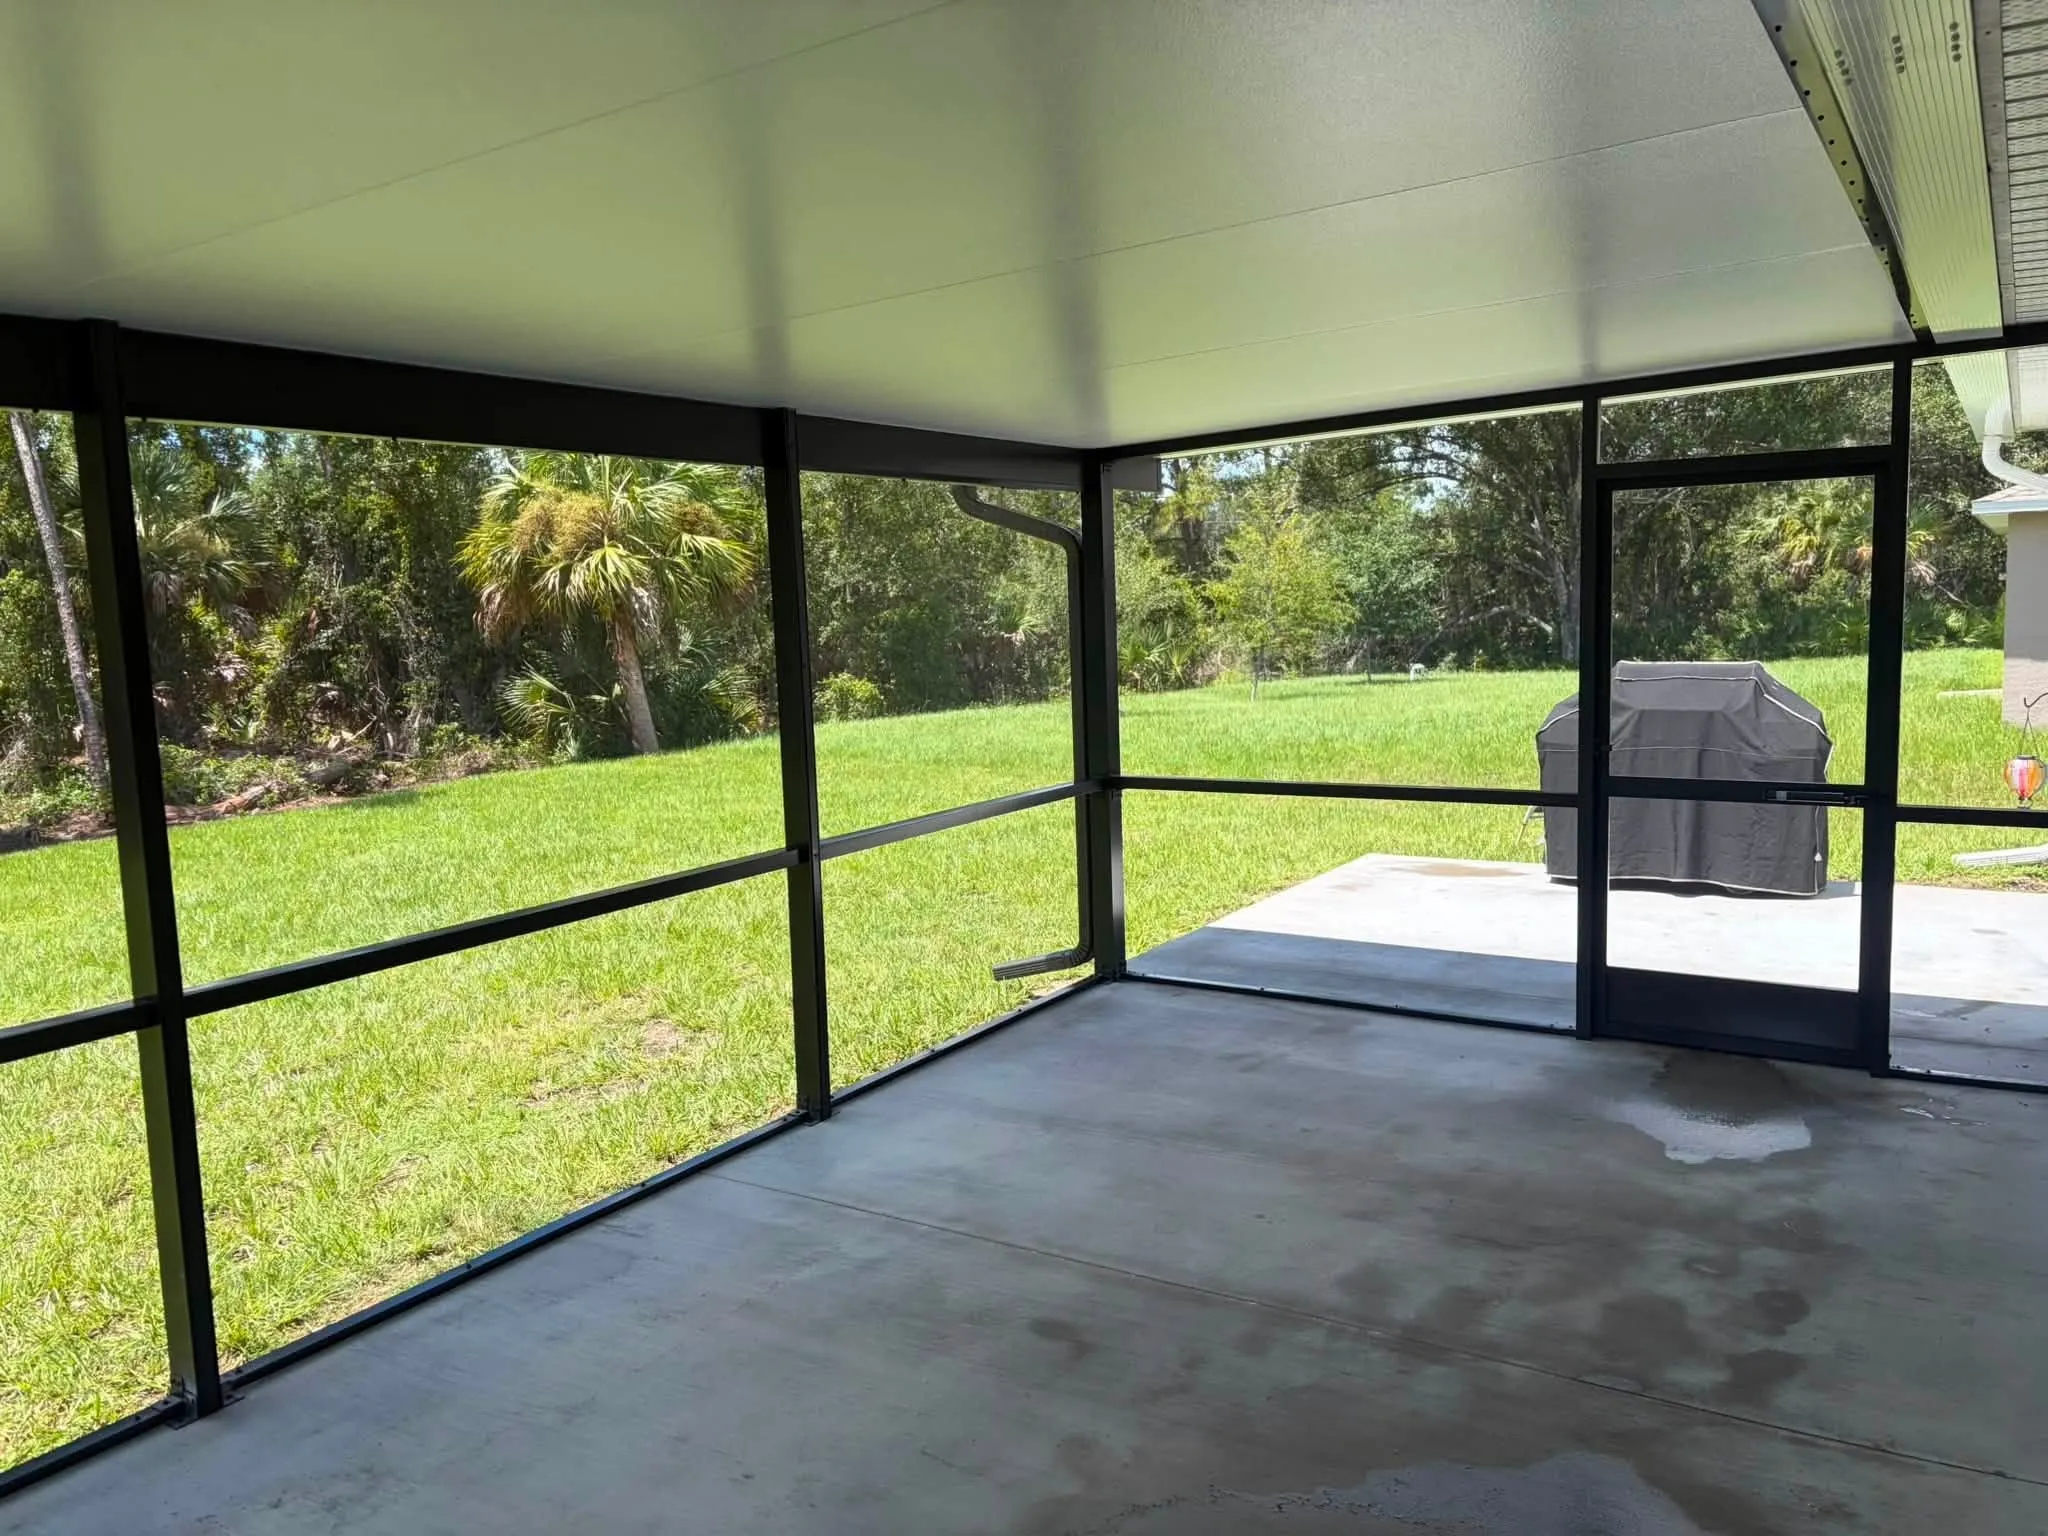
What an insulated roof system includes
An insulated roof system is more than the panels. Ours include integrated gutters, flashing where the roof meets the house, and finished trim, so water is carried away and the edges look clean.
The roof is engineered for your home and site, like every structure we build.
- Insulated roof panels
- Integrated gutters
- Flashing at the house
- Finished trim
Screen rooms and screened wall systems
Put an insulated roof over screened walls and you have a screen room: a shaded, bug-free space attached to your house.
The walls are aluminum framing with Phifer screening and a fitted screen door. We lay out the room around how you plan to use it, whether that is a seating area, a dining table, or a place to get out of the sun.
Replacing a screen roof with a solid insulated roof
If your lanai has a screen roof and you want shade and shelter from rain, we can take the screen roof off and put a solid insulated roof in its place.
We can also remove and replace an existing patio roof. At the site visit we look at the framing and how the new roof will tie into the house, then lay out what the job involves.
Insulated roof vs. screen roof
Neither roof is better in every case. It comes down to how you want to use the space.
| Topic | Insulated roof | Screen roof |
|---|---|---|
| Overhead | Solid insulated panels | Screen over an aluminum frame |
| Sun | Shade overhead | Open to the sky |
| Rain | Keeps rain off the space | Rain comes through |
| Water | Integrated gutters carry it away | Runs through to the deck below |
| Good for | Furniture, dining, an outdoor room | Pools and spaces where you want sunlight |
Finishes and colors
Framing comes in Bronze or White, so the screen room can match the house or blend into the yard. We go over finish choices for the roof and trim at the site visit.
Engineering and permits
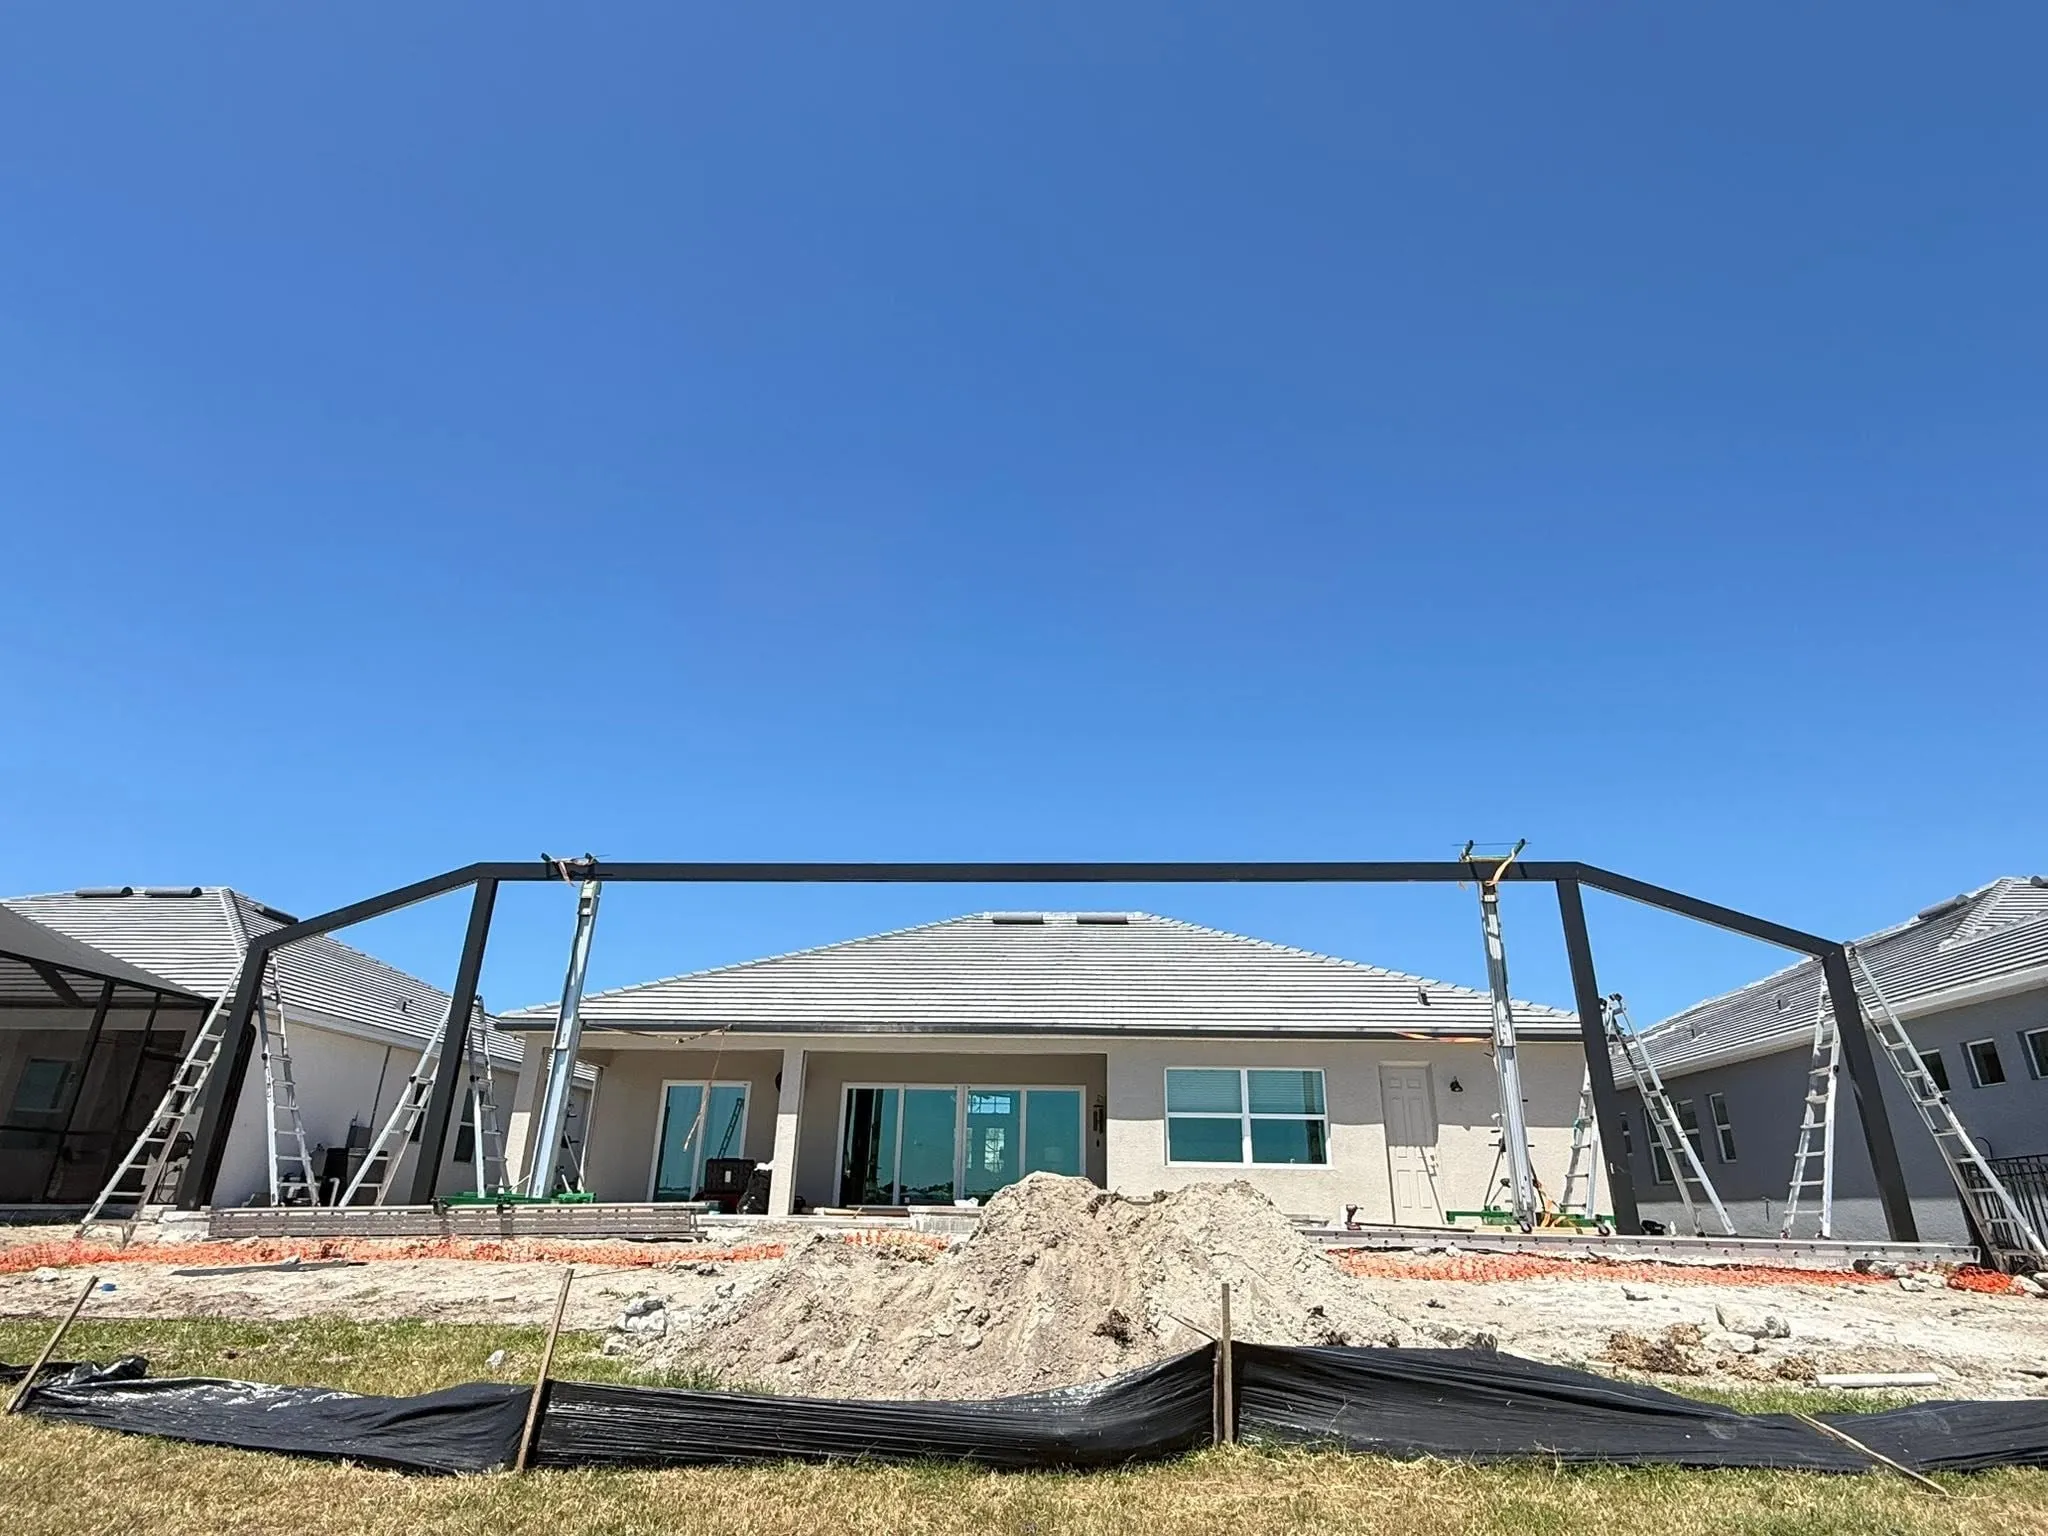
A new insulated roof or screen room is structural work. It is engineered for your home and site and needs a building permit. We cover the engineering and permit steps for your job at the estimate.
How a project runs
Most projects need a site visit and a custom estimate. Here's the path from the first call to a finished enclosure.
Call or send a request
Call (941) 380-9098 (Mon–Sat, 8:00 AM–5:00 PM) or send the form below.
We come to you
We travel to your home for a consultation and measurements, and talk through the options and materials that fit the job.
You get a custom estimate
We put together an estimate for your project, your home, and your site.
Engineering and permits
New enclosures and structural work are engineered for the home and the site conditions.
We build it
The Backwater crew handles the installation.
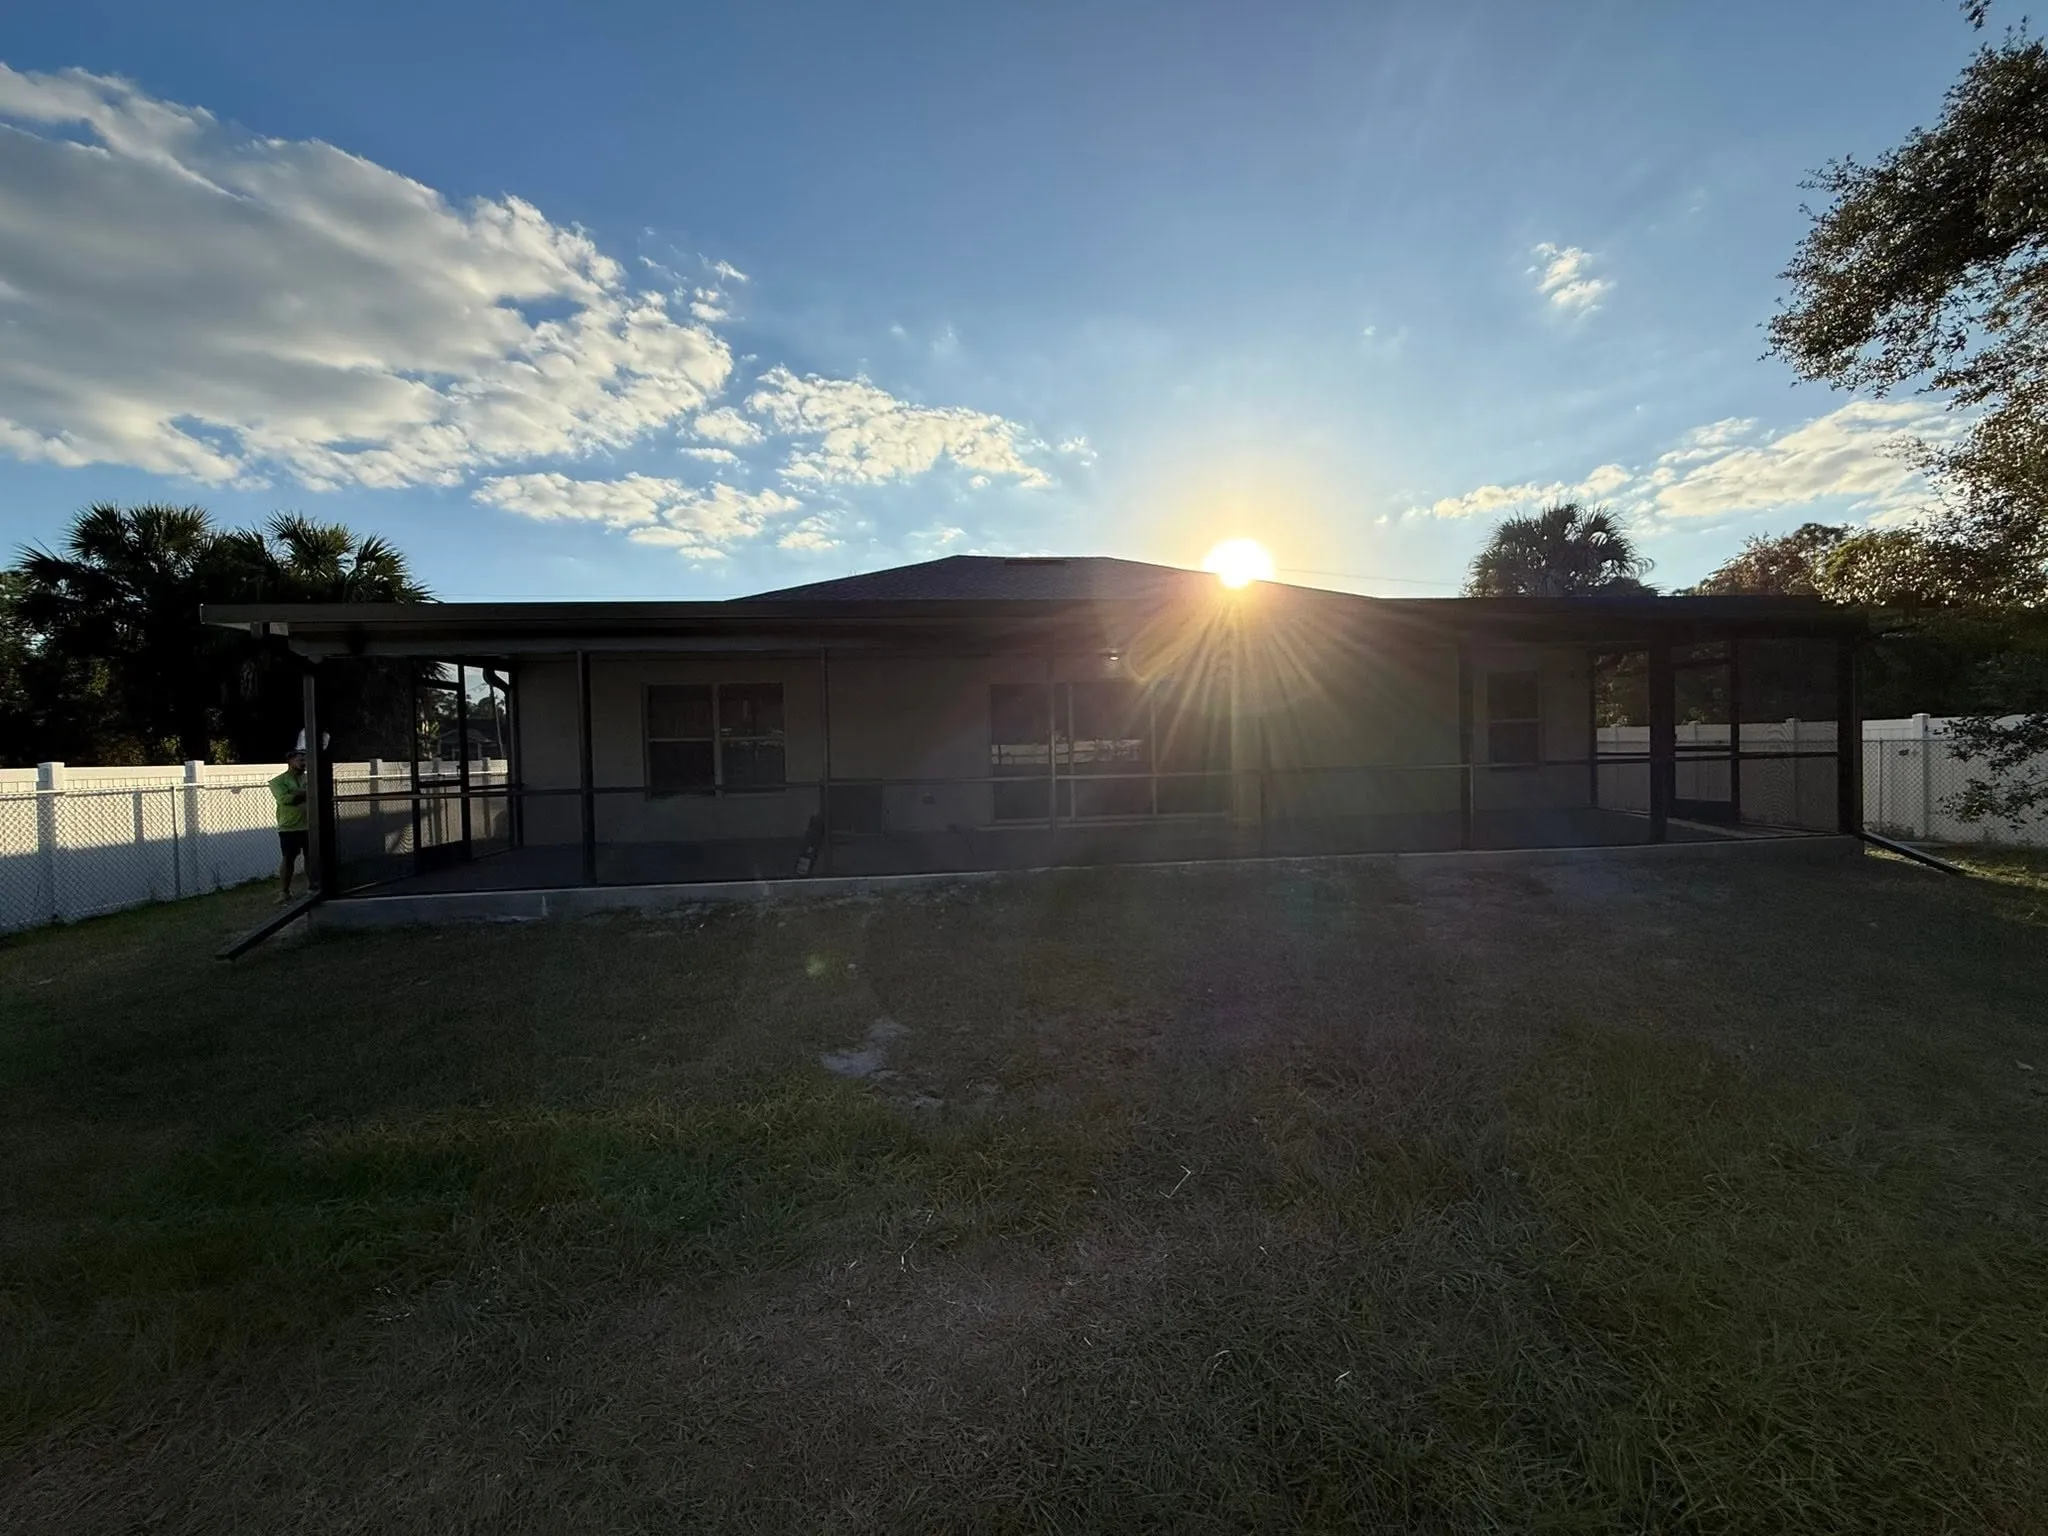
Recent screen rooms
What screen room customers say
Rated 4.9 out of 5 on Google.
We had the screen roof taken off our Lani and a solid roof put in. What a difference. Austin and his crew went above and beyond. Great professional work. So good that we then had them screen in our entry way. Complete with a 4' custom screen door. I would recommend them to anyone.
Common questions
- Do you offer insulated roof systems for lanais and screen rooms?
- Yes. We build insulated panel roof systems with integrated gutters, flashing, and trim for lanais, patios, and screen rooms, along with screened wall systems.
- Should I get an insulated roof or a screen roof?
- Get an insulated roof if you want shade and a place to stay dry, such as a seating or dining area. A screen roof suits a pool or a space where you want sunlight.
- Can you replace my existing patio roof?
- Yes. We can remove an existing patio roof or screen roof and put in a new insulated roof. We look at the framing and the connection to the house at the site visit first.
- Does an insulated roof need a permit?
- Yes. An insulated roof is structural work, so it is engineered for your home and site and needs a building permit. We go over the permit steps for your job at the estimate.
- What does an insulated roof or screen room cost?
- The size of the roof, how it ties into the house, whether walls and a door are included, and engineering and permits all shape the price. We price every job after a free site visit.
- How long does an insulated roof project take?
- Your estimate covers the schedule for your job. Engineering and permits come first, then the build.
Areas we serve
We come to you, anywhere in Southwest Florida, including these communities.
- Port CharlotteCharlotte County, FL26°59′ N82°06′ W
- Punta GordaCharlotte County, FL26°56′ N82°03′ W
- North PortSarasota County, FL27°03′ N82°14′ W
- EnglewoodSarasota and Charlotte Counties, FL26°58′ N82°21′ W
- Rotonda WestCharlotte County, FL26°53′ N82°17′ W
Somewhere else in Southwest Florida? Call (941) 380-9098 and ask, or see all service areas.
Request an estimate
Tell us about the project and we'll get back to you, typically within one business day. Or call: it's the best way to reach us.
Call (941) 380-9098
Mon–Sat, 8:00 AM–5:00 PM
- Is the estimate free?
- Yes. Estimates are free. We come to your home to measure and talk through the options.
- Where do you work?
- Across Southwest Florida, including Port Charlotte, Punta Gorda, North Port, Englewood, and Rotonda West.