

Bronze insulated-roof screen room
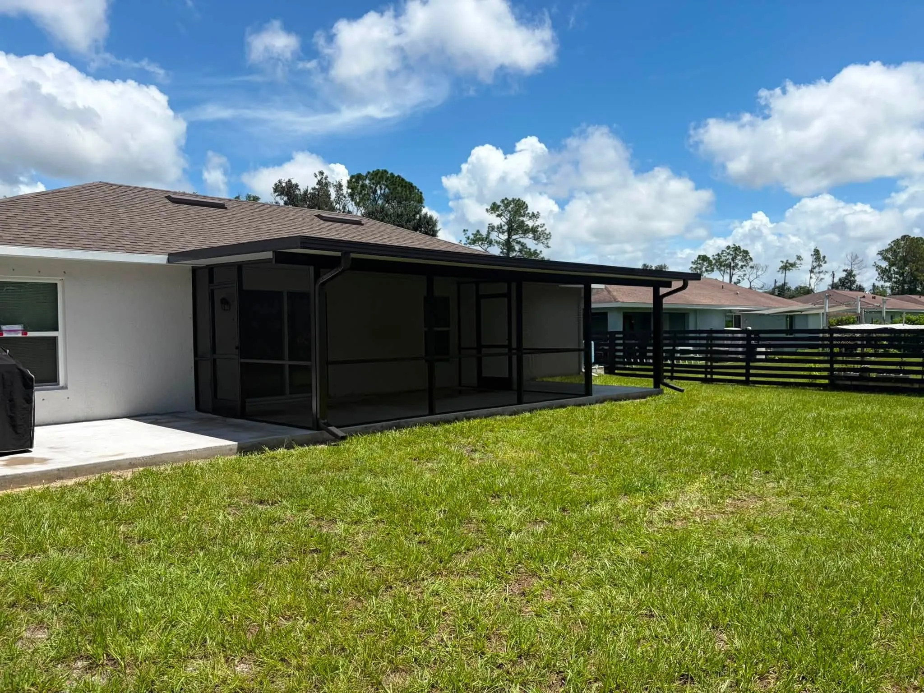
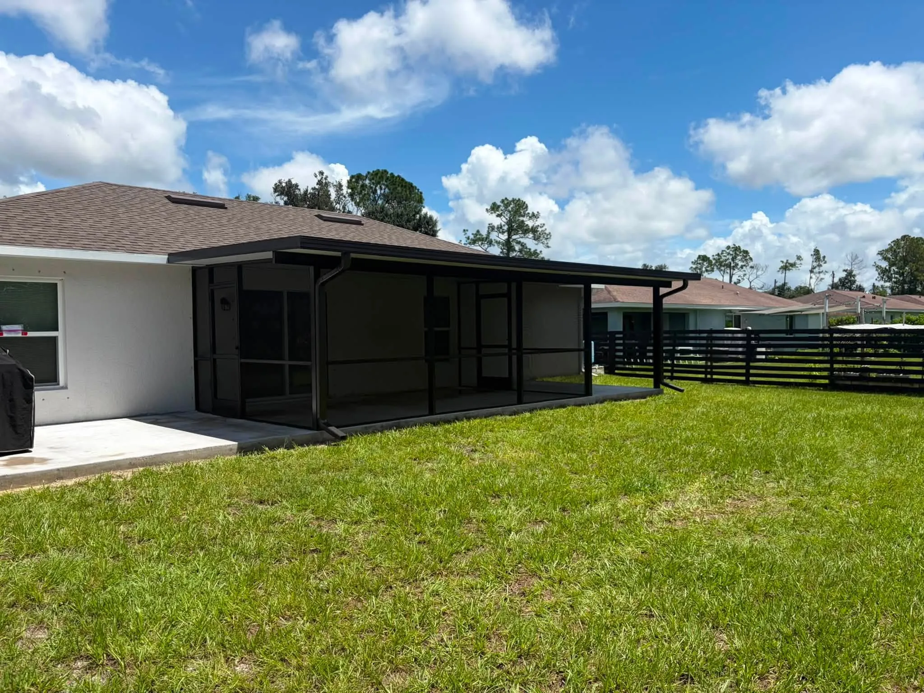
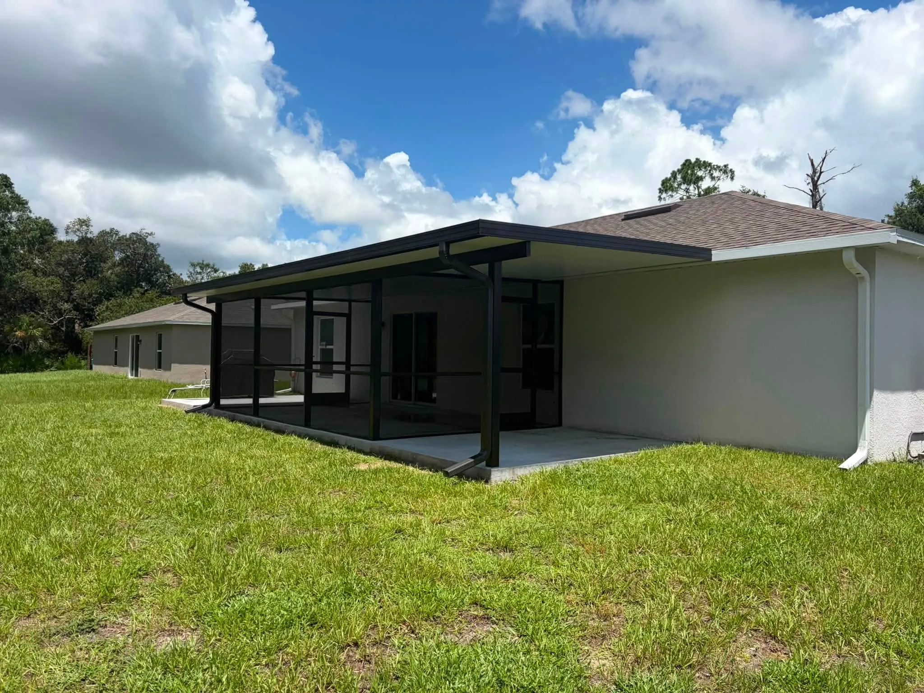
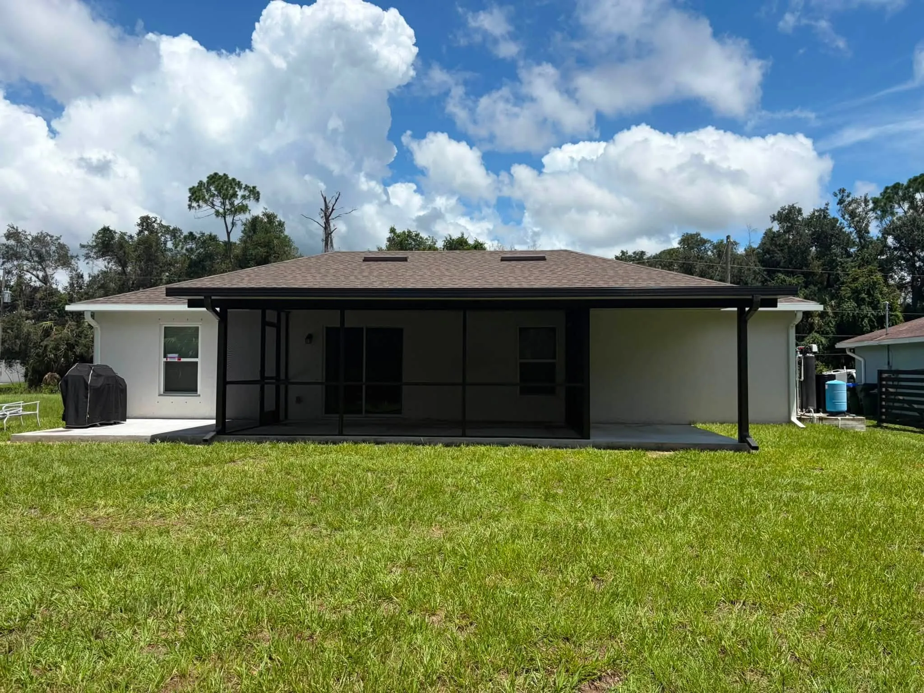
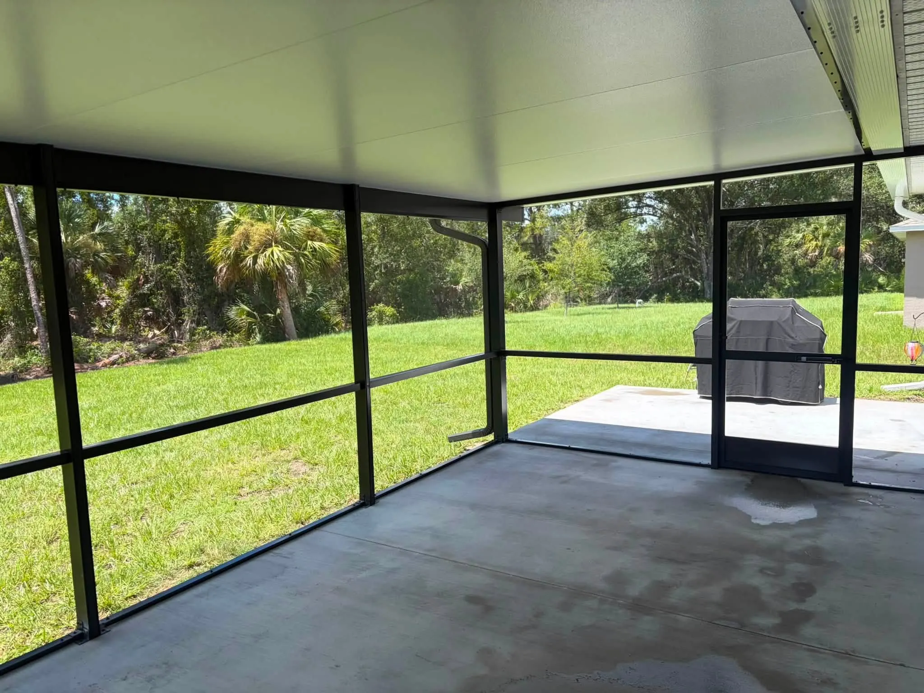
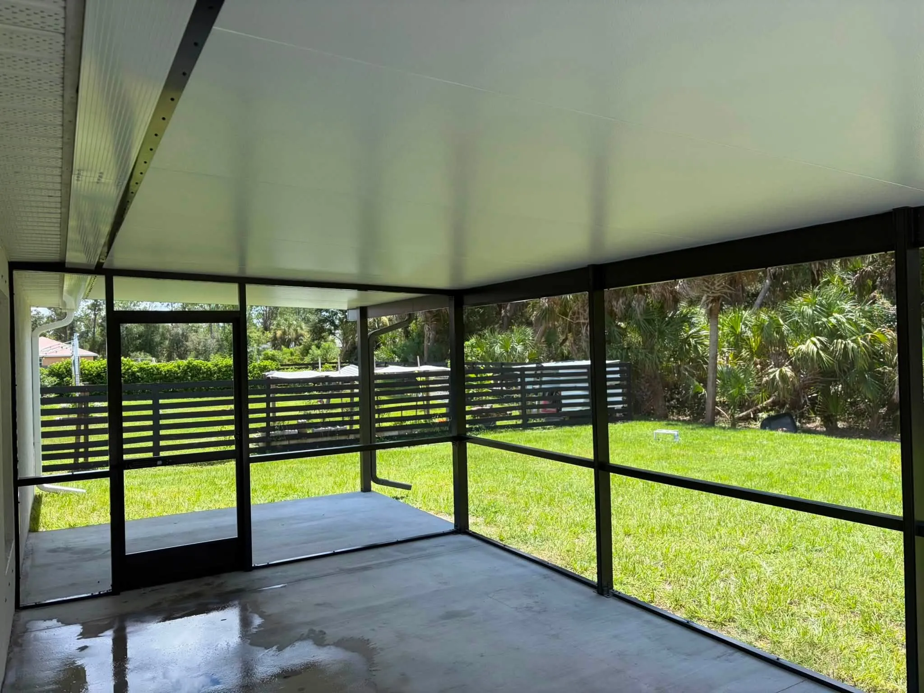
A Bronze screen room with an insulated roof across the back of the house, finished to match the home.
The project
The homeowner wanted a covered outdoor room on the back of the house that they could use year-round. We built a screen room with a composite insulated roof system, Bronze aluminum framing, full screen walls, and entry doors.
The roof, framing, and doors are tied together so the room looks like part of the house. Inside, it is a shaded concrete floor with a view out to the yard.
What we built
- Type
- Insulated-roof screen room
- Framing color
- Bronze
- Roof
- Composite insulated roof system
- Walls
- Full screen walls
- Doors
- Screen entry doors
- Service
- Insulated roof and screen room systems
From framing to finished
Request an estimate
Tell us about the project and we'll get back to you, typically within one business day. Or call: it's the best way to reach us.
Call (941) 380-9098
Mon–Sat, 8:00 AM–5:00 PM
- Is the estimate free?
- Yes. Estimates are free. We come to your home to measure and talk through the options.
- Where do you work?
- Across Southwest Florida, including Port Charlotte, Punta Gorda, North Port, Englewood, and Rotonda West.